Work / Boli
Boli
A grafted dwelling embedded into the landscape, shaped by wind, incision, and terrain.
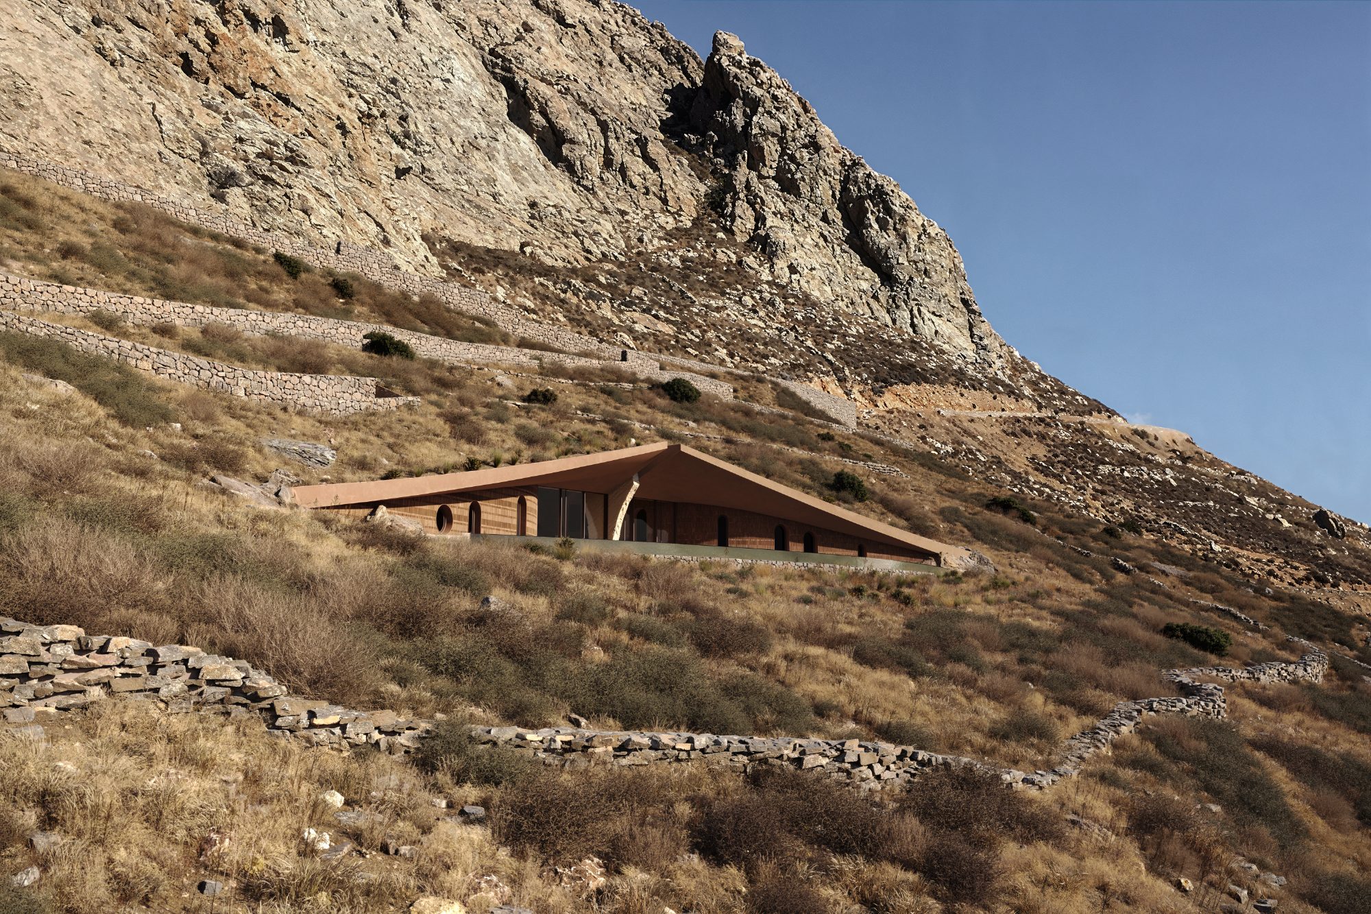
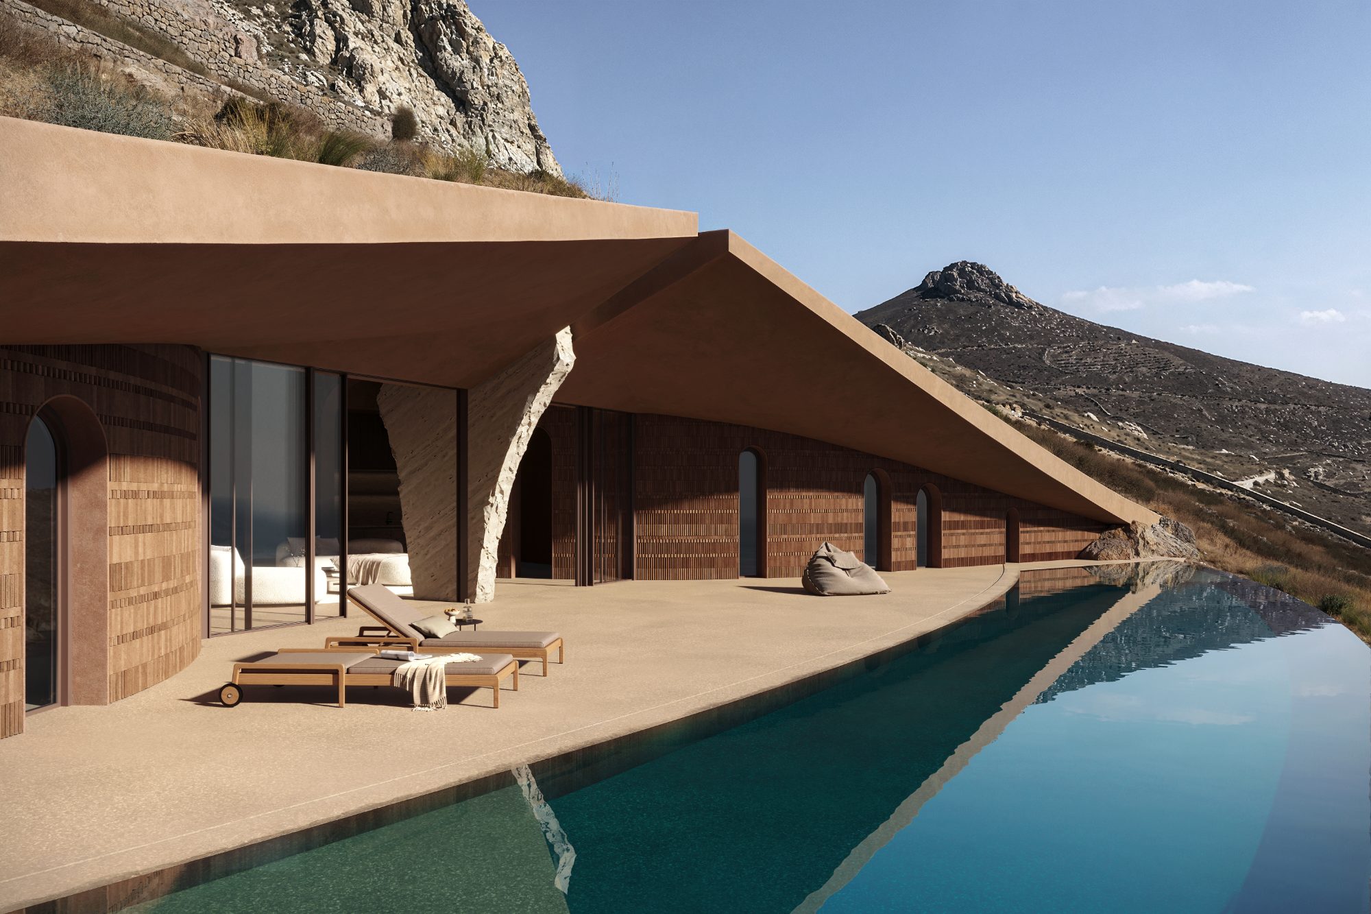
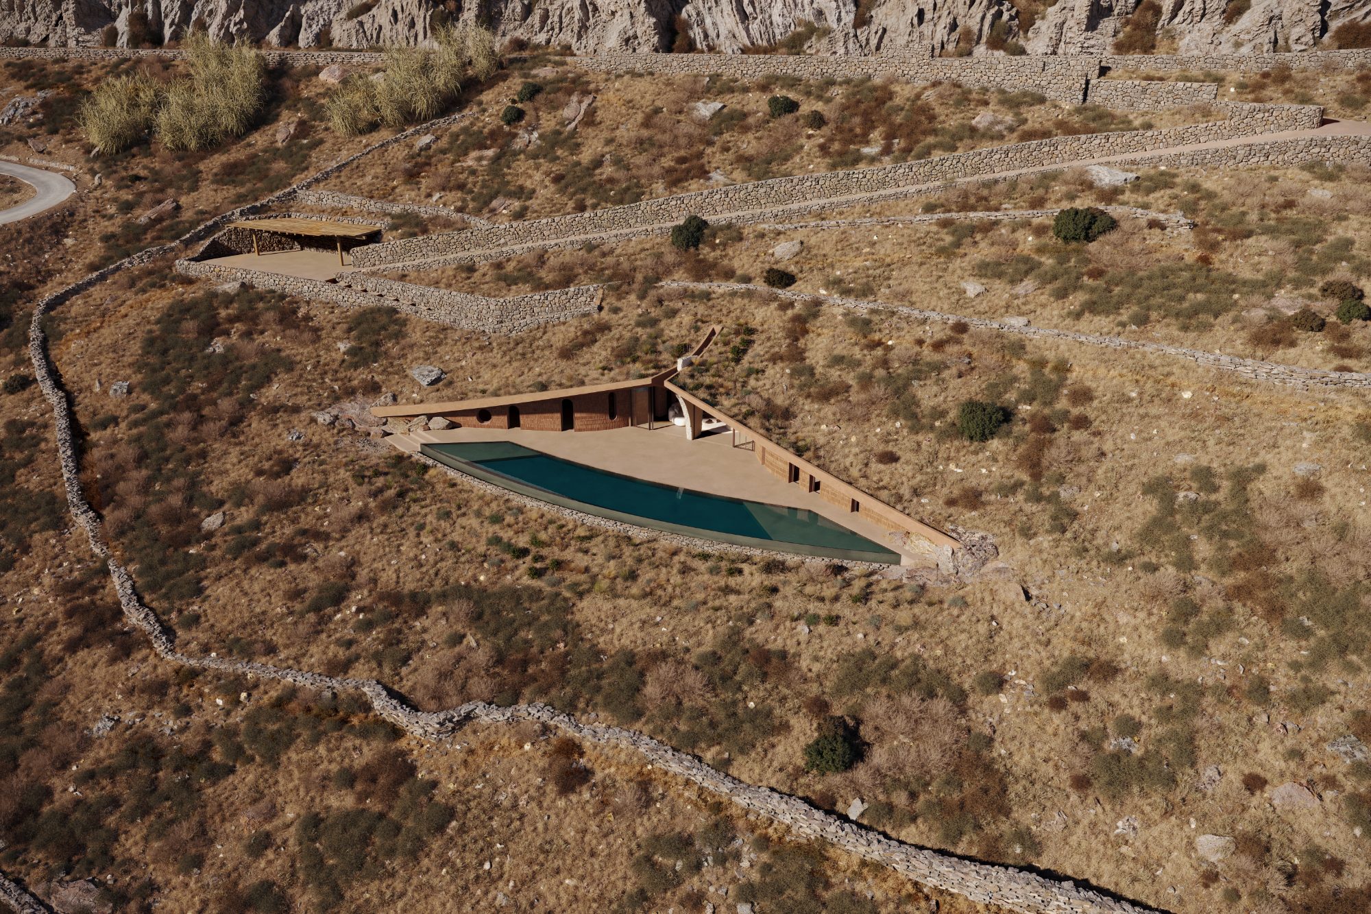
Boli is a residential project that explores the relationship between architecture and a raw, untamed landscape through the concept of grafting. Situated on a steep and imposing terrain, the project begins with a series of fundamental questions about how a man-made structure can be inserted into such a site without becoming an intrusion, and how architecture can transform an austere landscape into a place of dwelling.
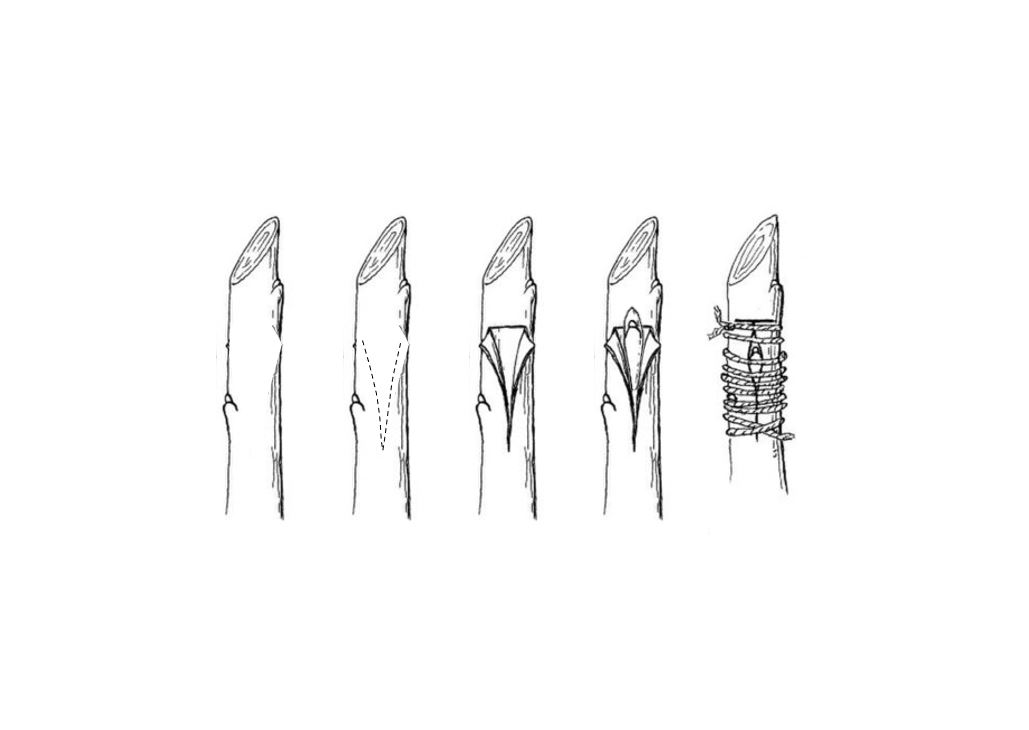
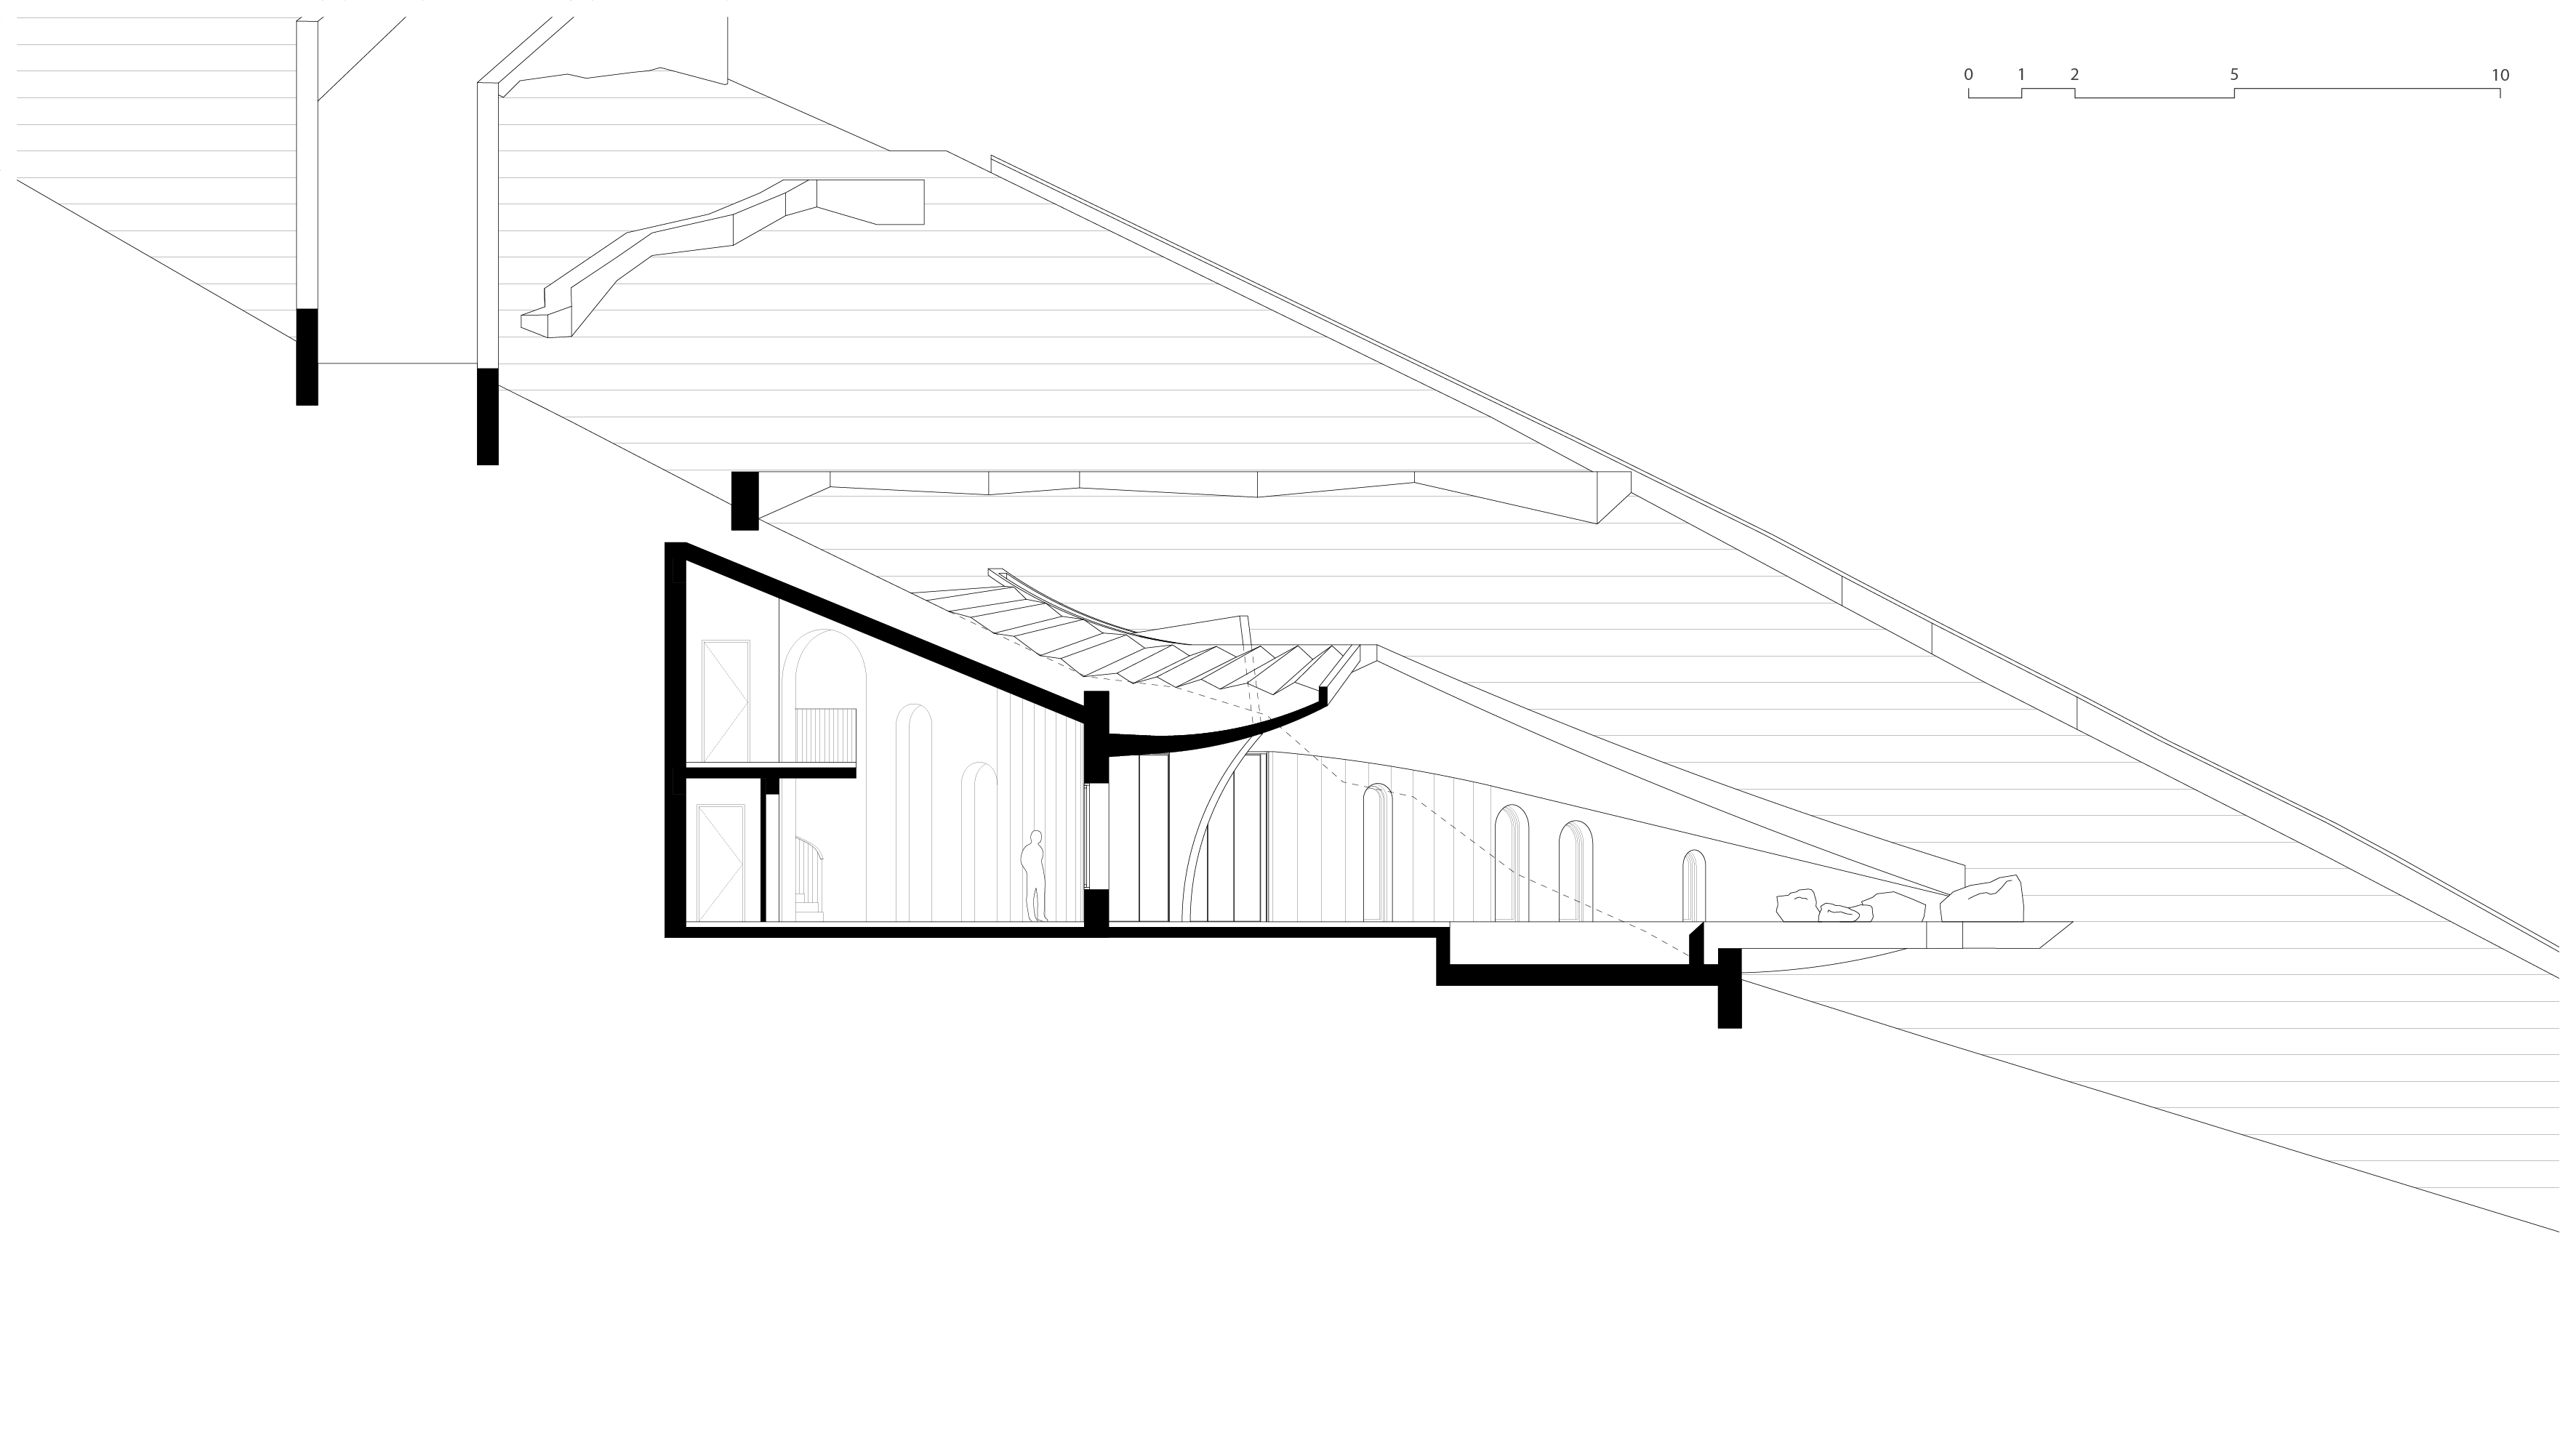
The design is based on the idea of grafting, borrowed from horticulture, where a cultivated element is carefully inserted into a wild organism to allow new growth. In this case, the building is conceived as a graft within the slope: the ground is treated not as a fixed condition but as a surface that can be incised, lifted, and folded to receive habitation. The architecture emerges from within the terrain, establishing a symbiotic relationship with the landscape.
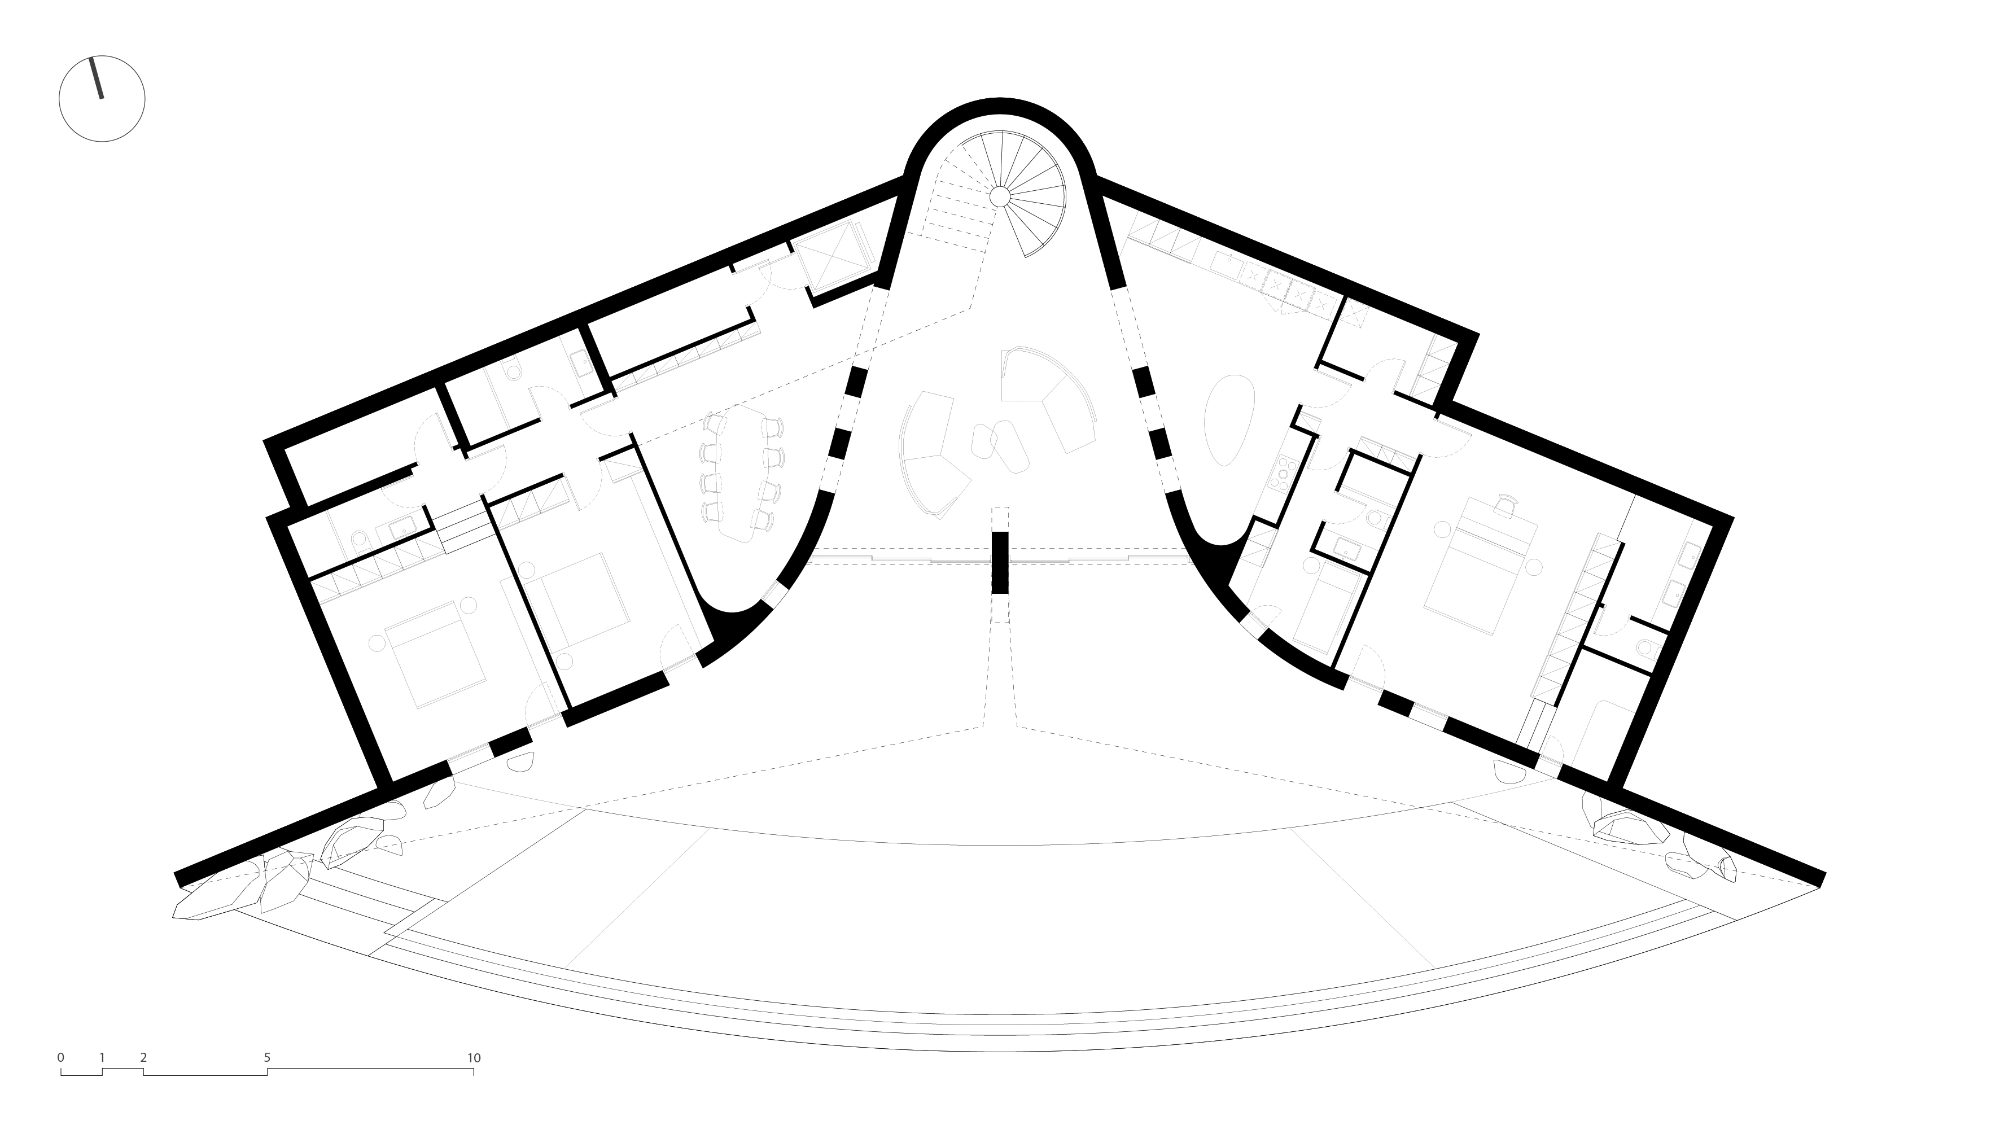
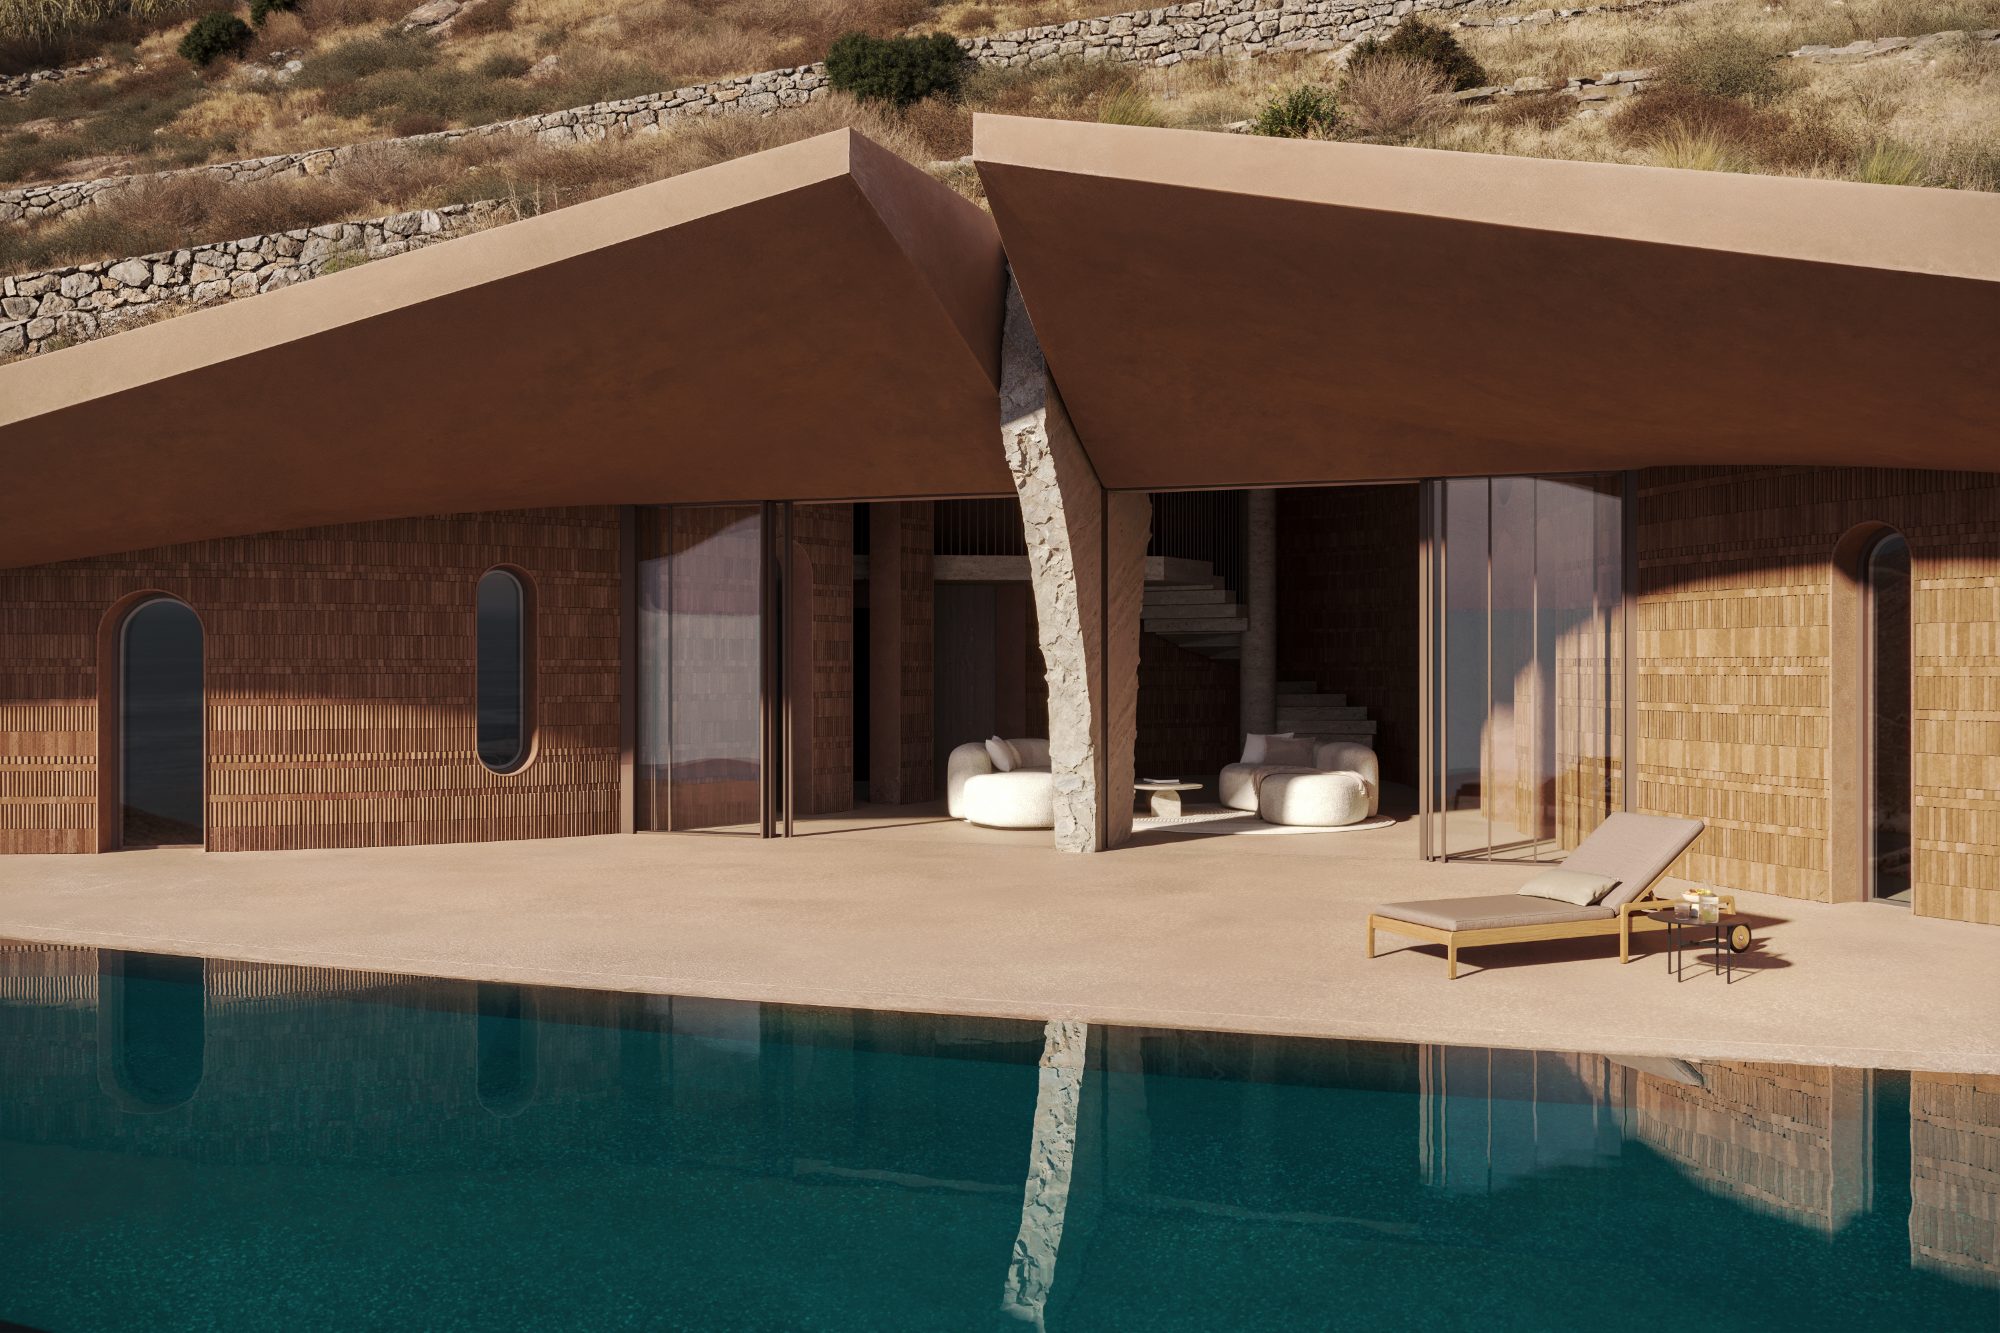
Access is defined from the rear of the building, where a descending path leads to a mezzanine level that mediates between natural ground and living spaces. The house unfolds toward the view through a curved façade shaped by wind and topography, while folded canopies emerge from the earth to frame the horizon and shelter outdoor space.
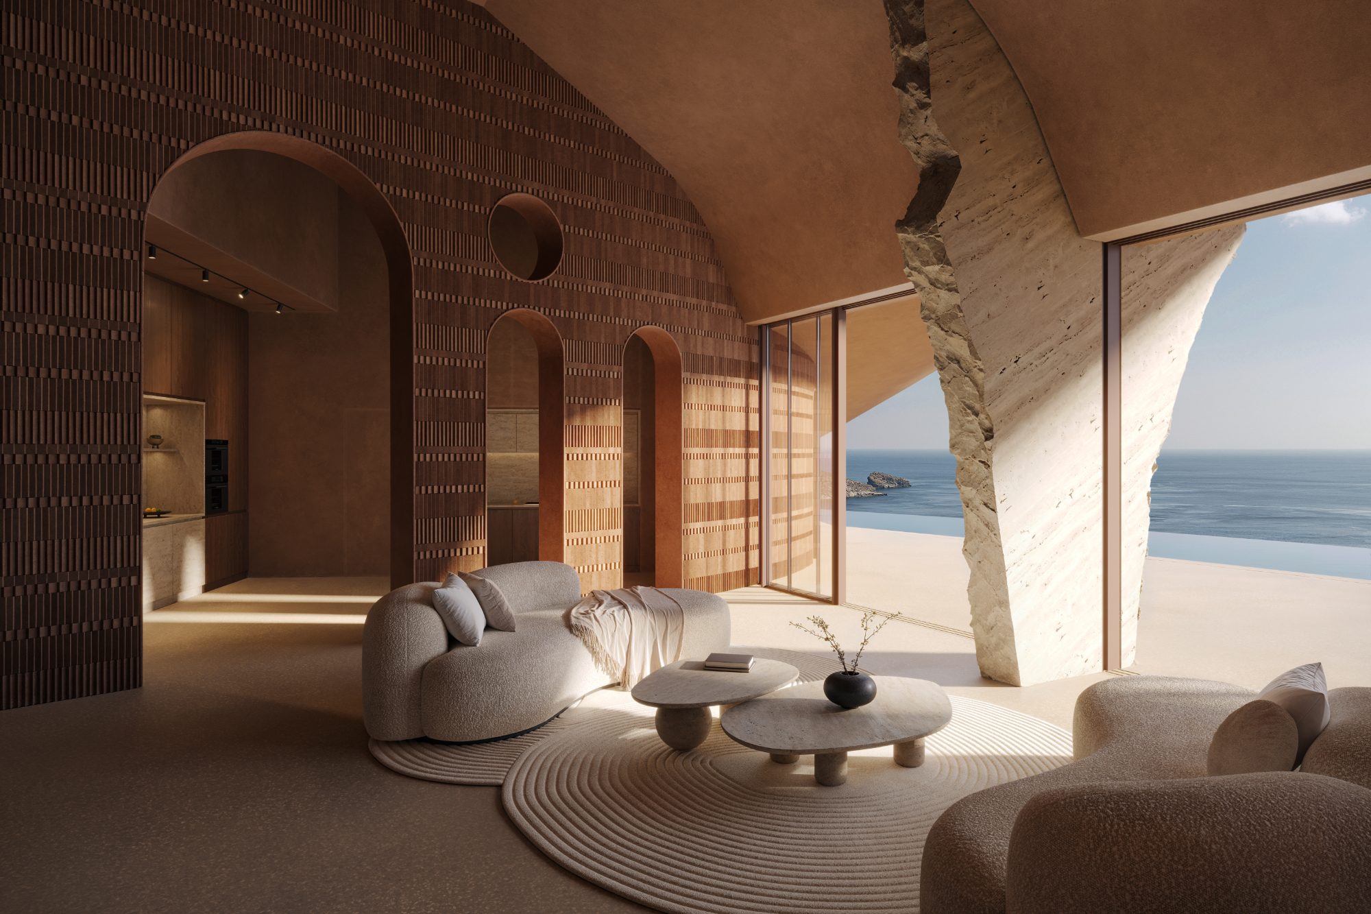
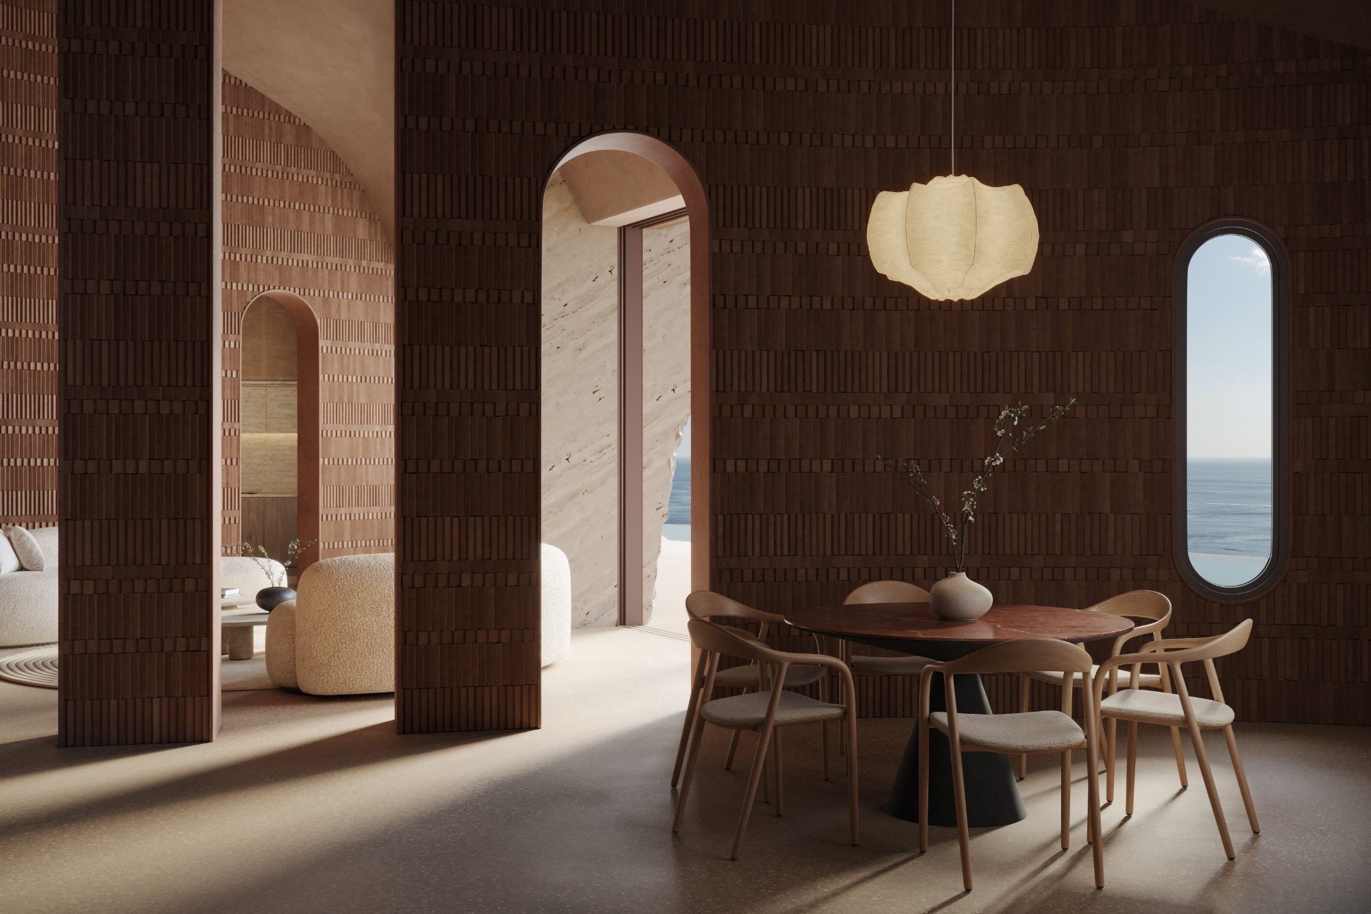
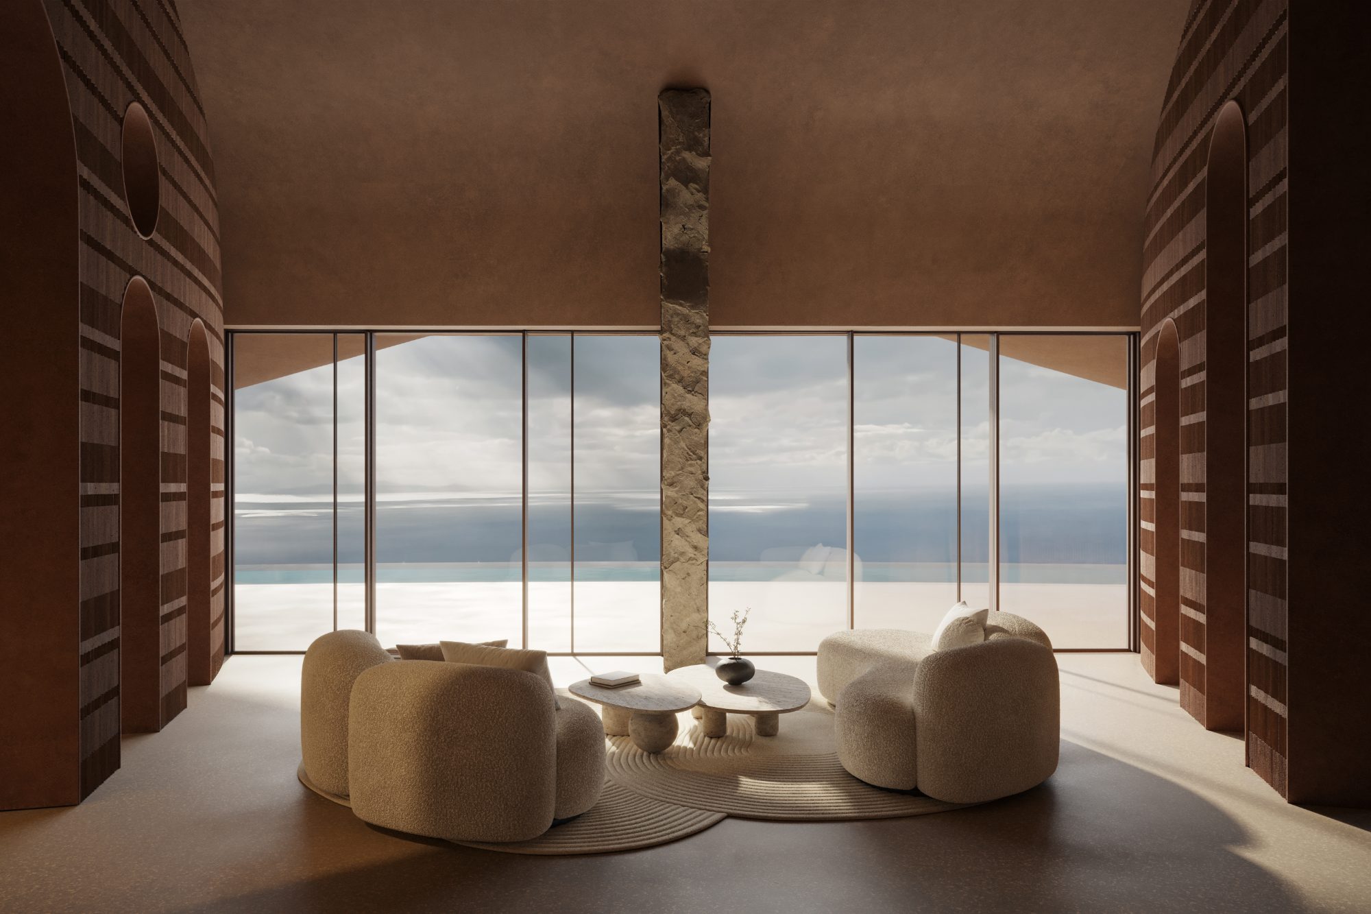
A central granite element anchors the composition, reinforcing the idea of incision, while ceramic cladding and a shallow water surface allow the building to blend physically and environmentally into its surroundings.
Key architectural elements
- 01 Terrain treated as a mutable surface — incised, lifted, folded — rather than fixed ground
- 02 Curved façade shaped by wind and natural forces
- 03 Earth-integrated canopies framing views and defining outdoor living space
- 04 Central monolithic granite element as structural and conceptual anchor
- 05 Ceramic cladding in earthy tones and a shallow water surface for landscape integration